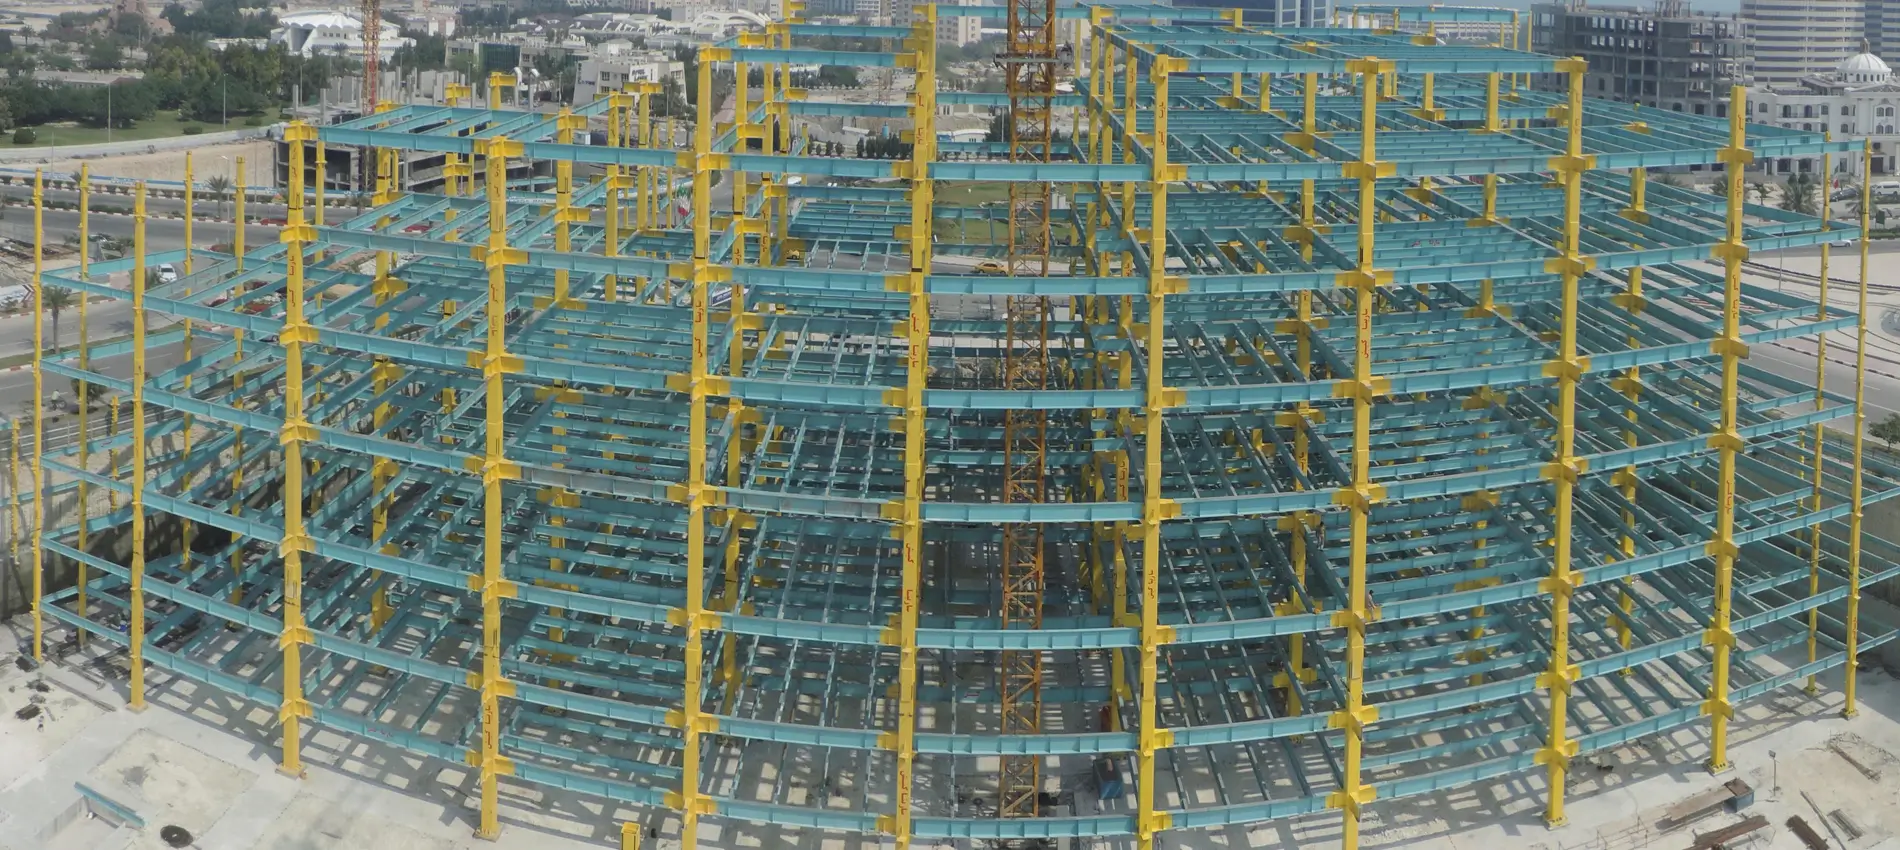
Kish Sarina II Commercial Complex

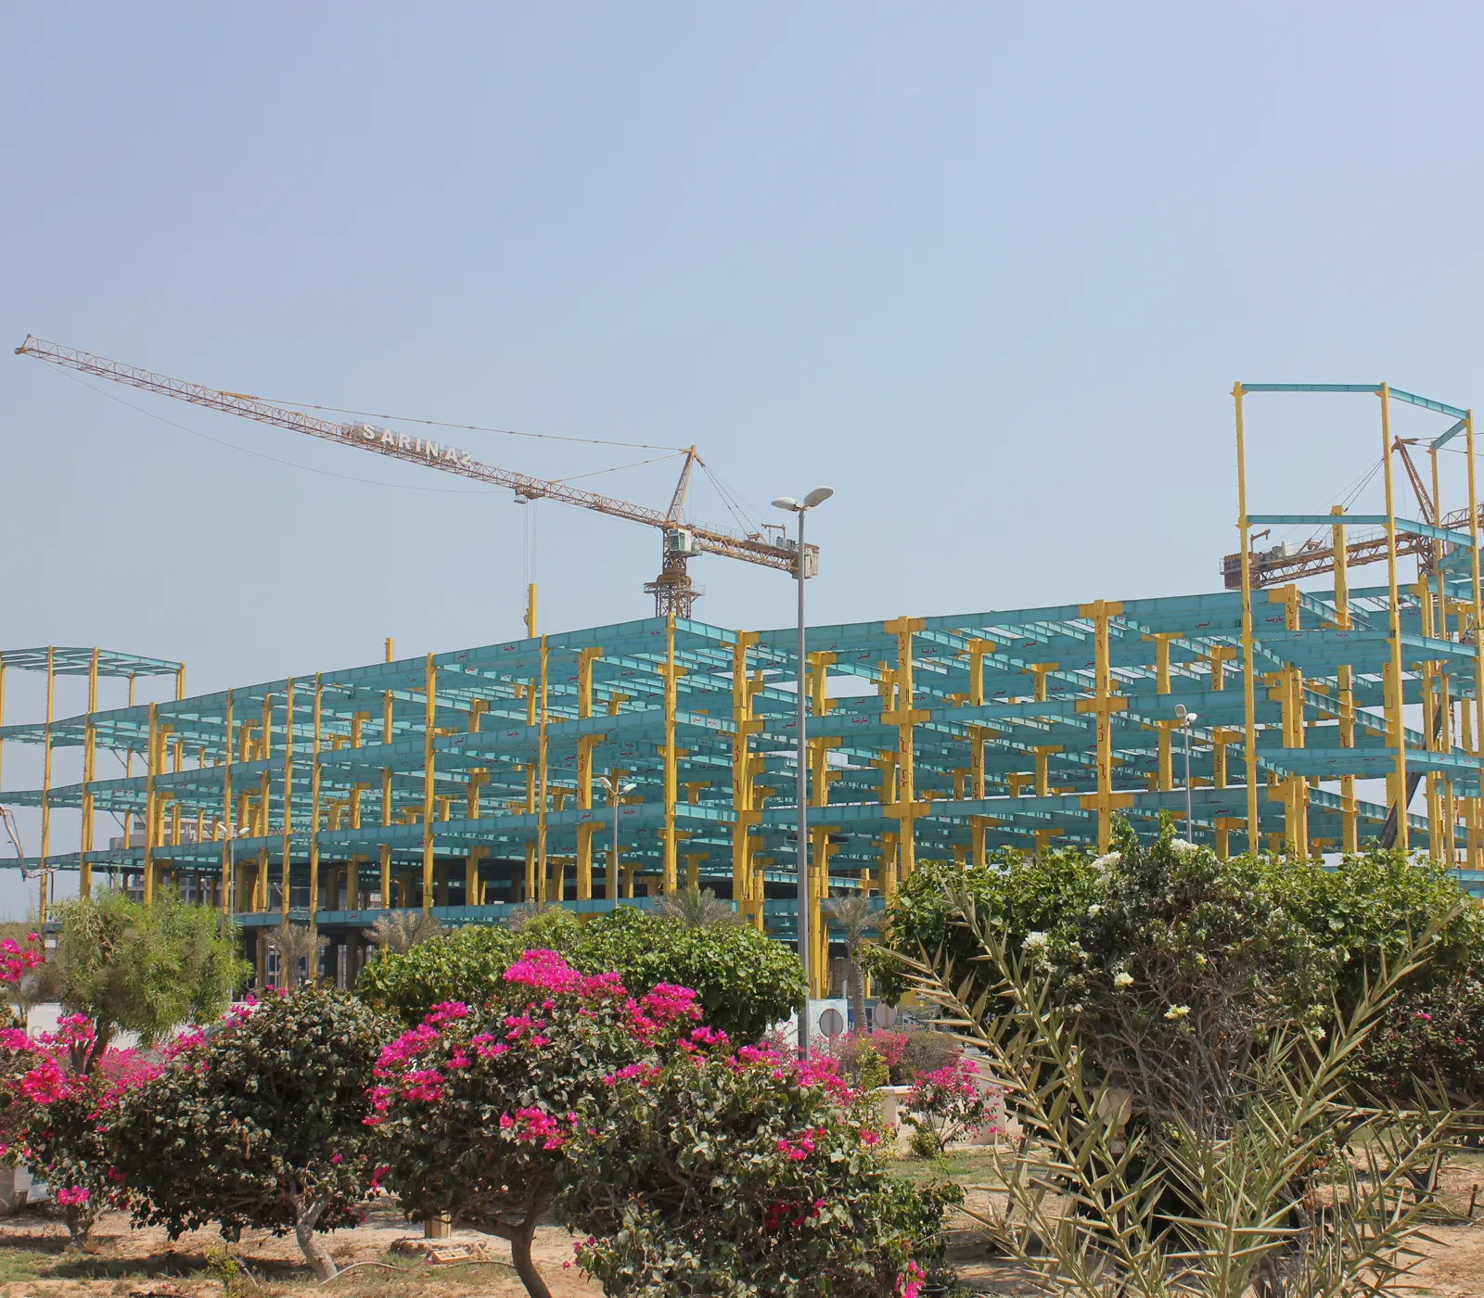
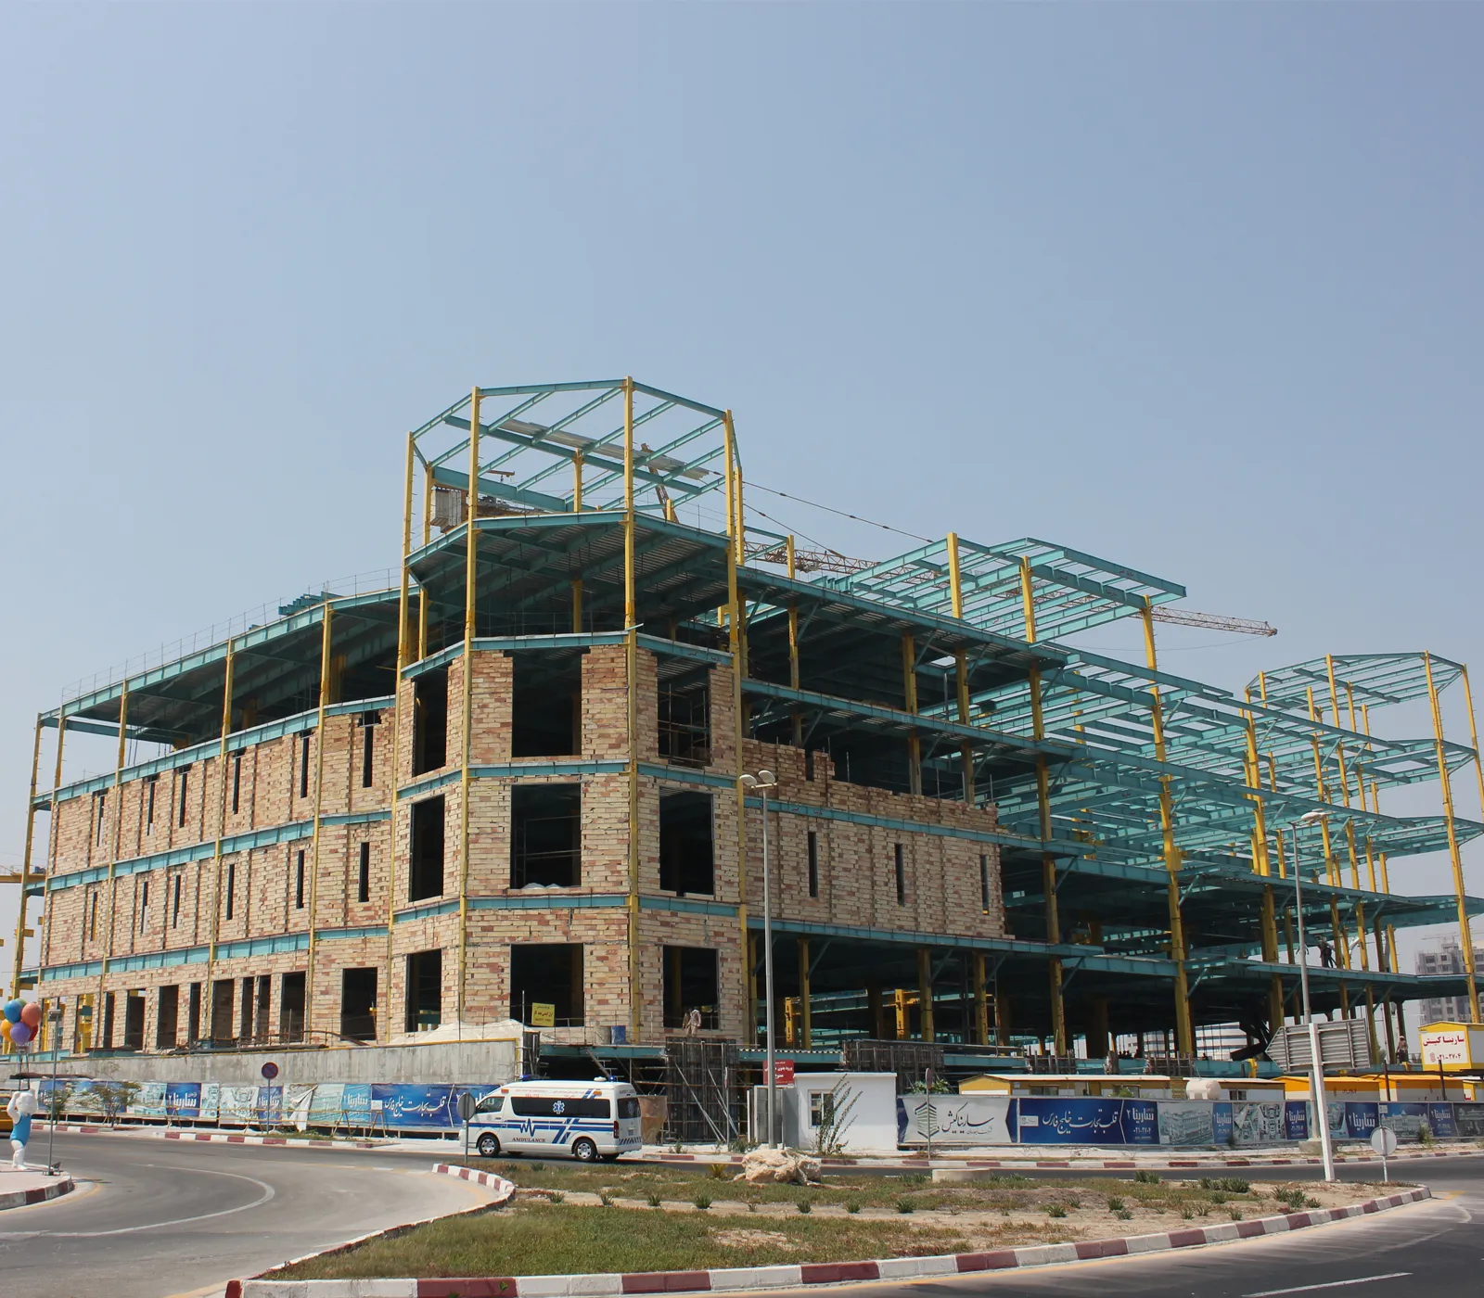
The Sarina Kish 2 Commercial Complex covers an area of approximately 21,000 m². The project is designed as an 8-story structure, of which 6 floors are fully dedicated to commercial and entertainment functions. The building includes 5 above-ground floors, while the basement levels are allocated to parking, storage, and mechanical facilities. The upper floors are designed to accommodate retail spaces, a commercial market, and other related amenities.

Share
Copy Link

The Sarina II Commercial Complex in Kish Island is a multi-purpose landmark featuring modern architecture and multi-functional design. With 8 floors and extensive commercial and leisure spaces, it is considered one of the key destinations for shopping and entertainment.

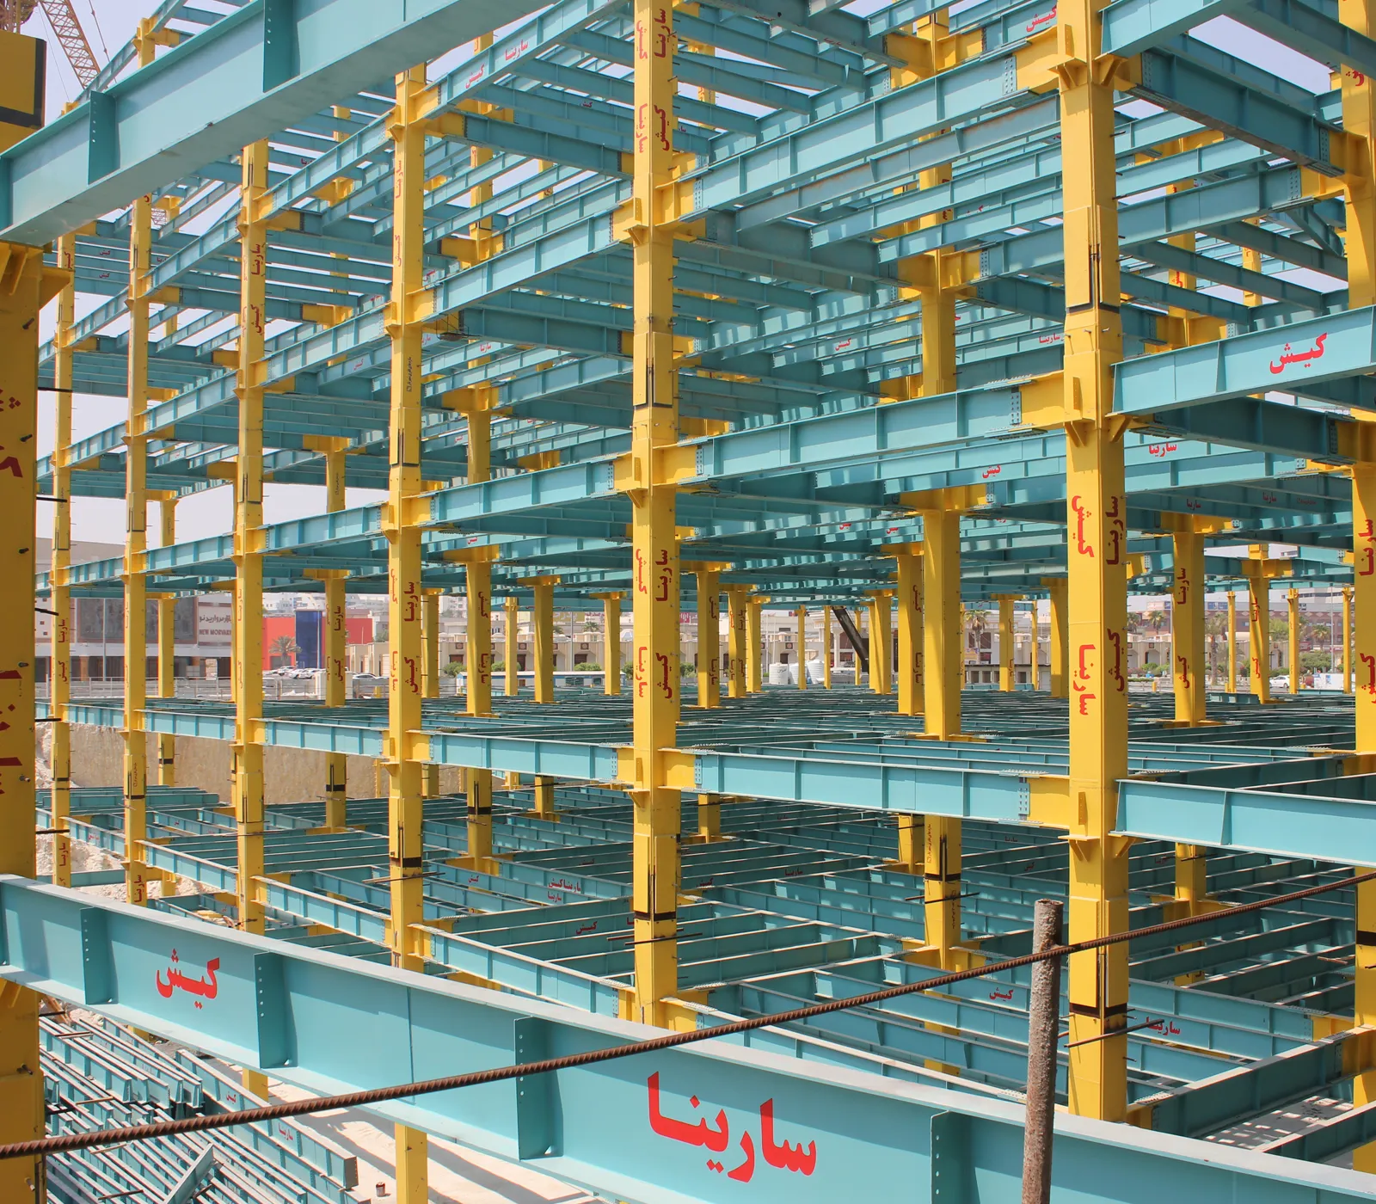
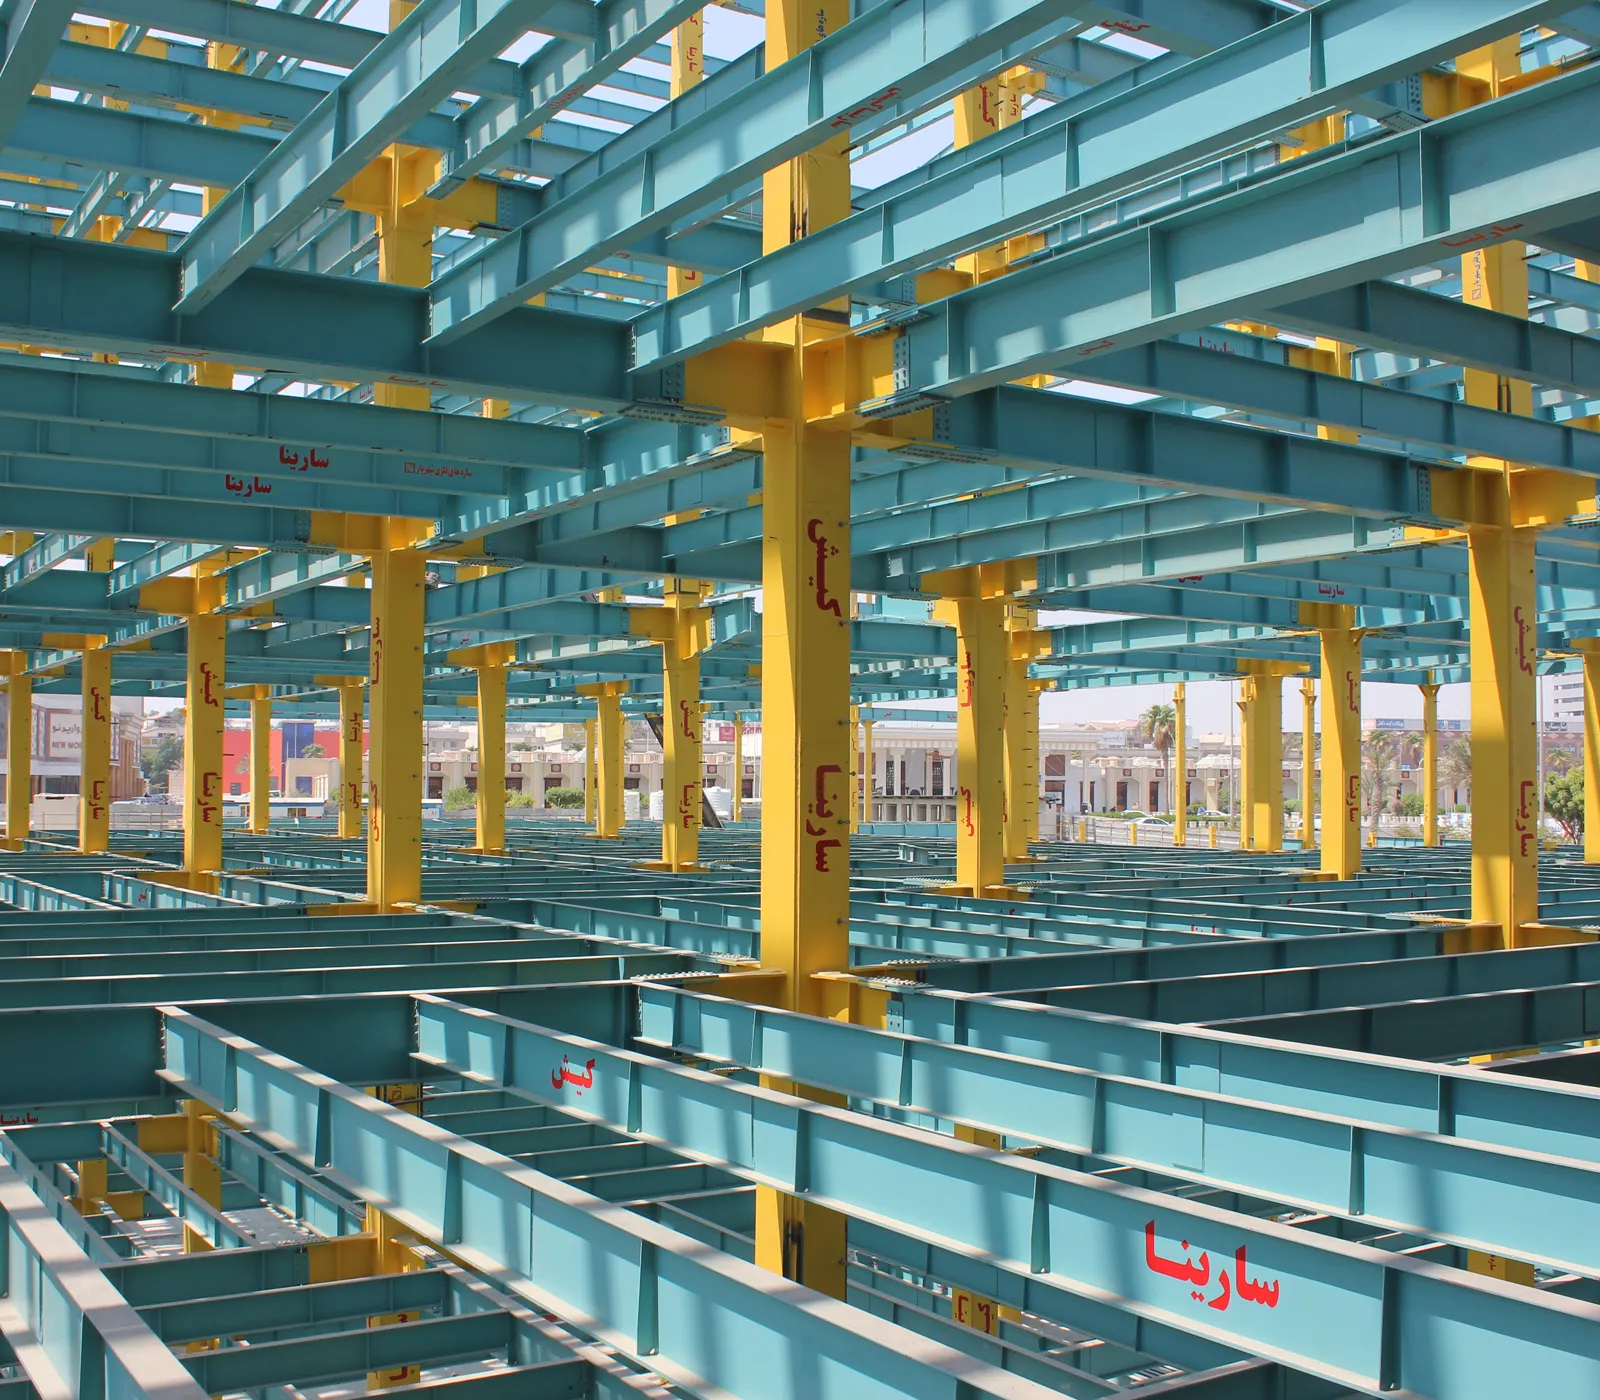
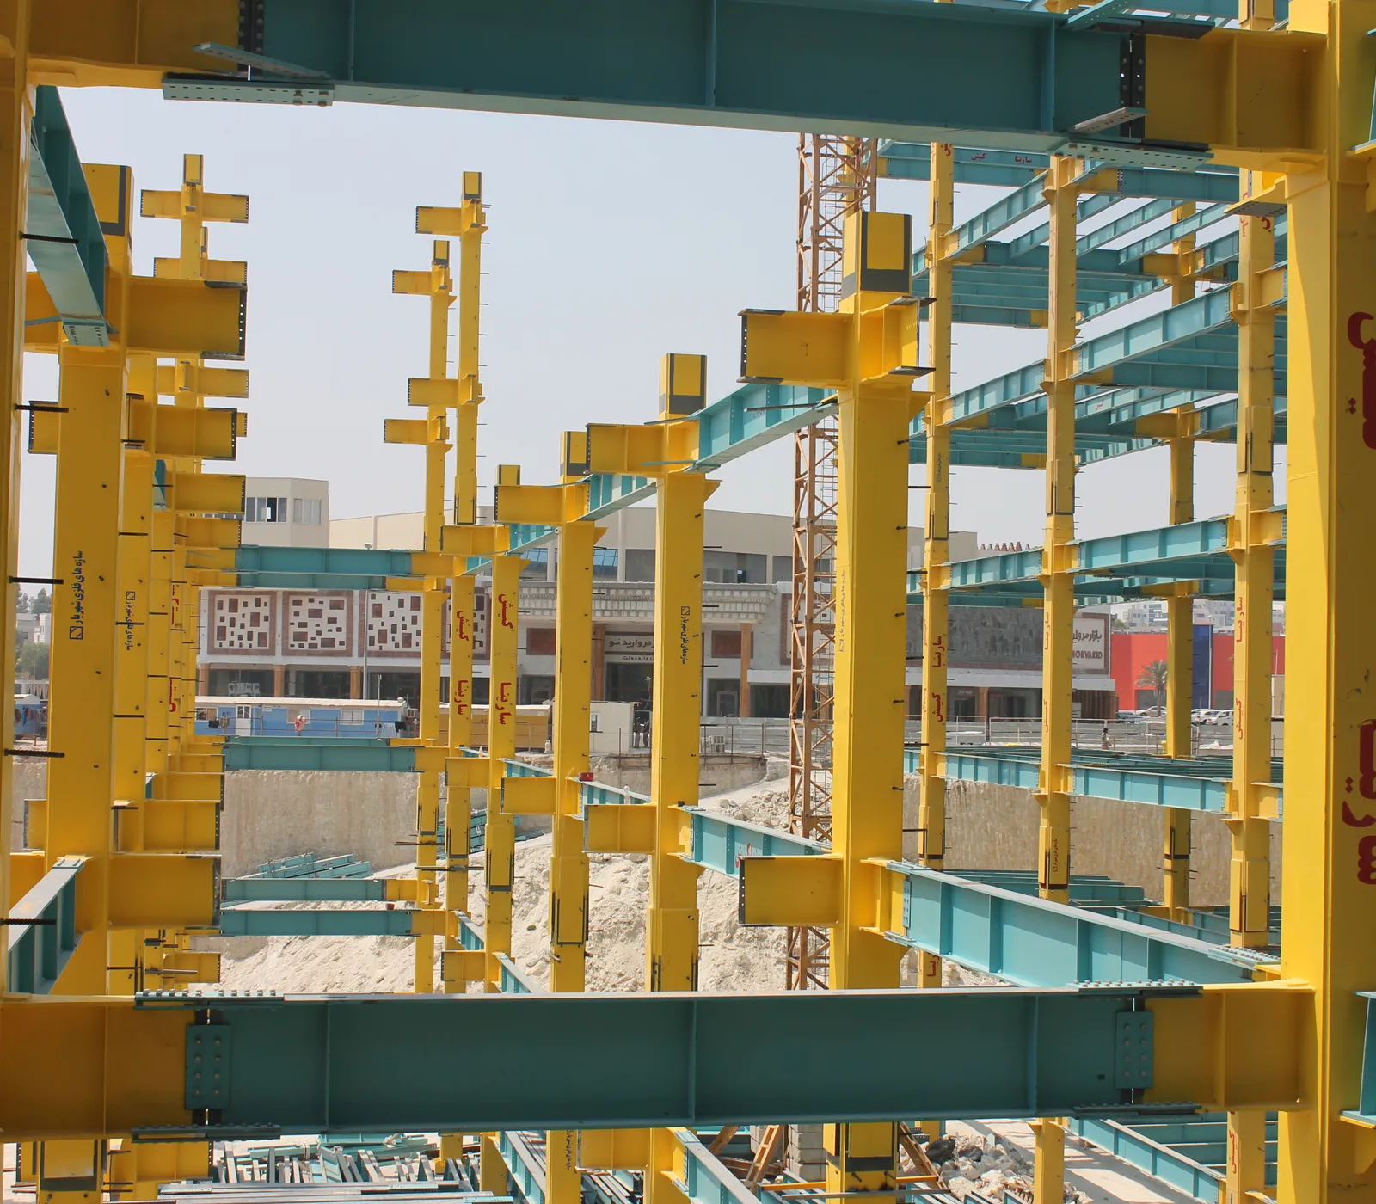
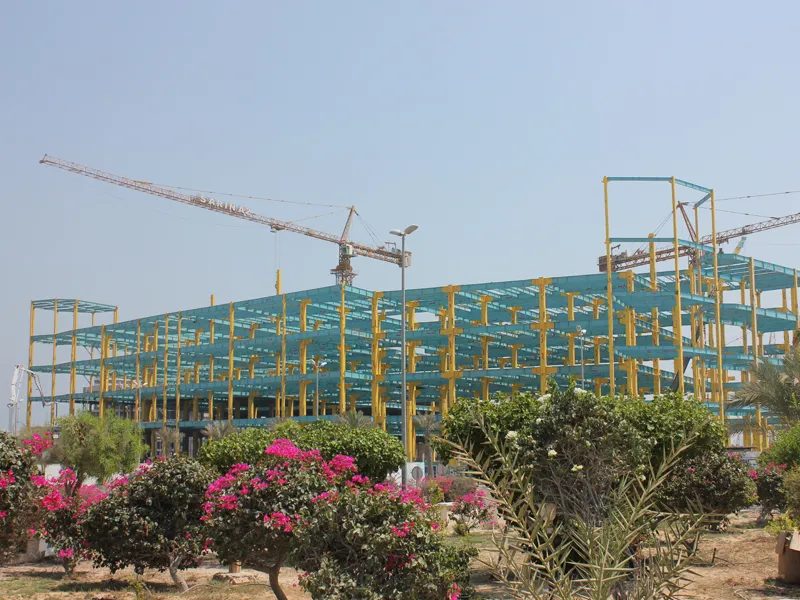
Shahriar Steel Structures Company was responsible for the fabrication and supply of light and heavy steel structures for various sections of the complex. Utilizing advanced equipment and multi-stage quality control processes, all steel columns, beams, and connections were fabricated and delivered in accordance with approved shop drawings.

This execution ensures high durability, precision, and safe structural performance throughout the operational life of the building.
Scope of Work:

Preparation of shop drawings, supply of material, fabrication, surface preparation and painting, packaging, and delivery of steel structures for the complex.

Client: Sarina Kish Company
Project Location: Kish Island, Iran
Steel Tonnage: 14,600 Tons