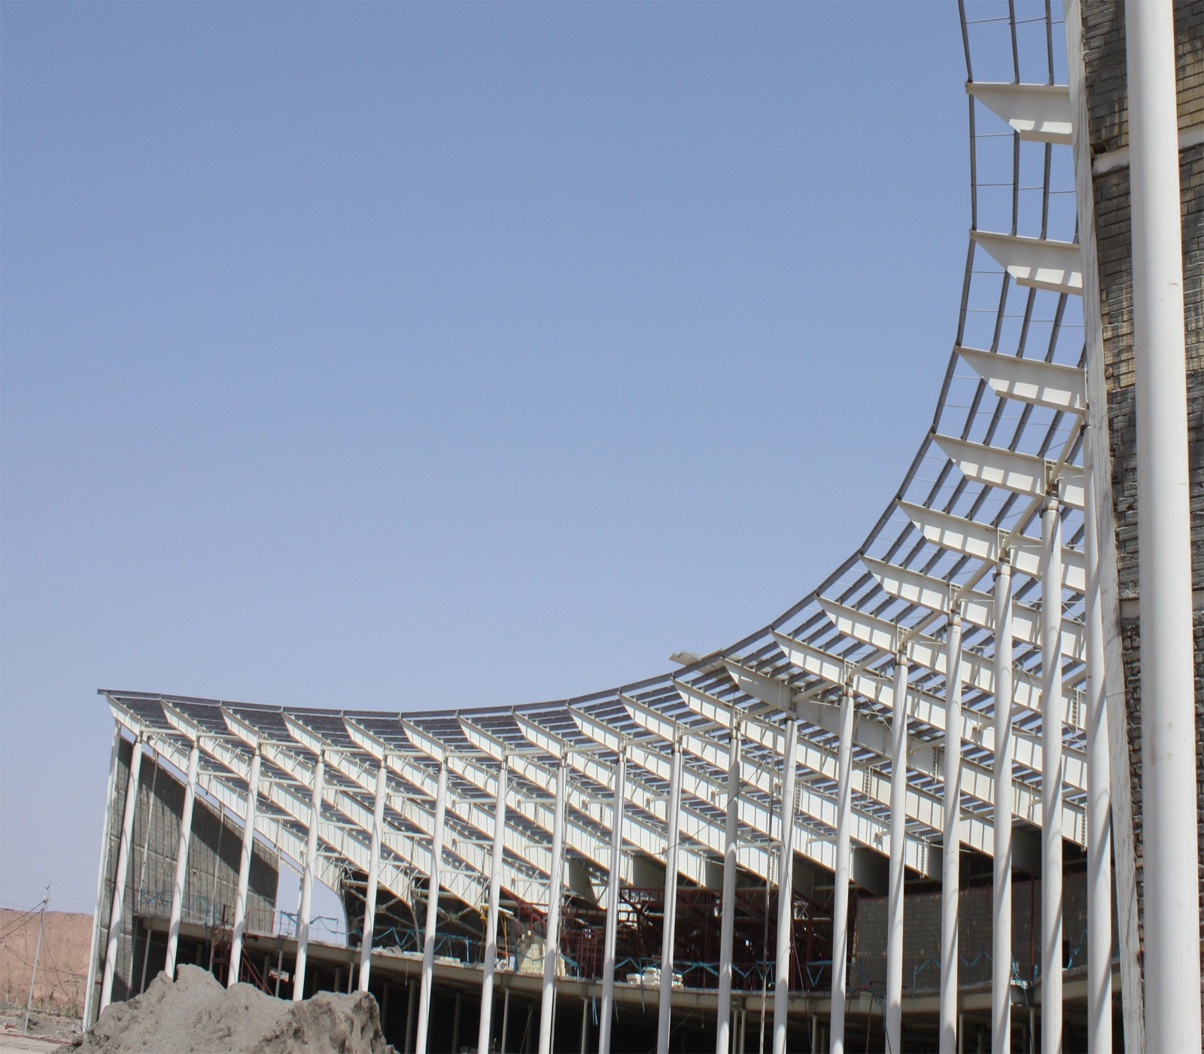
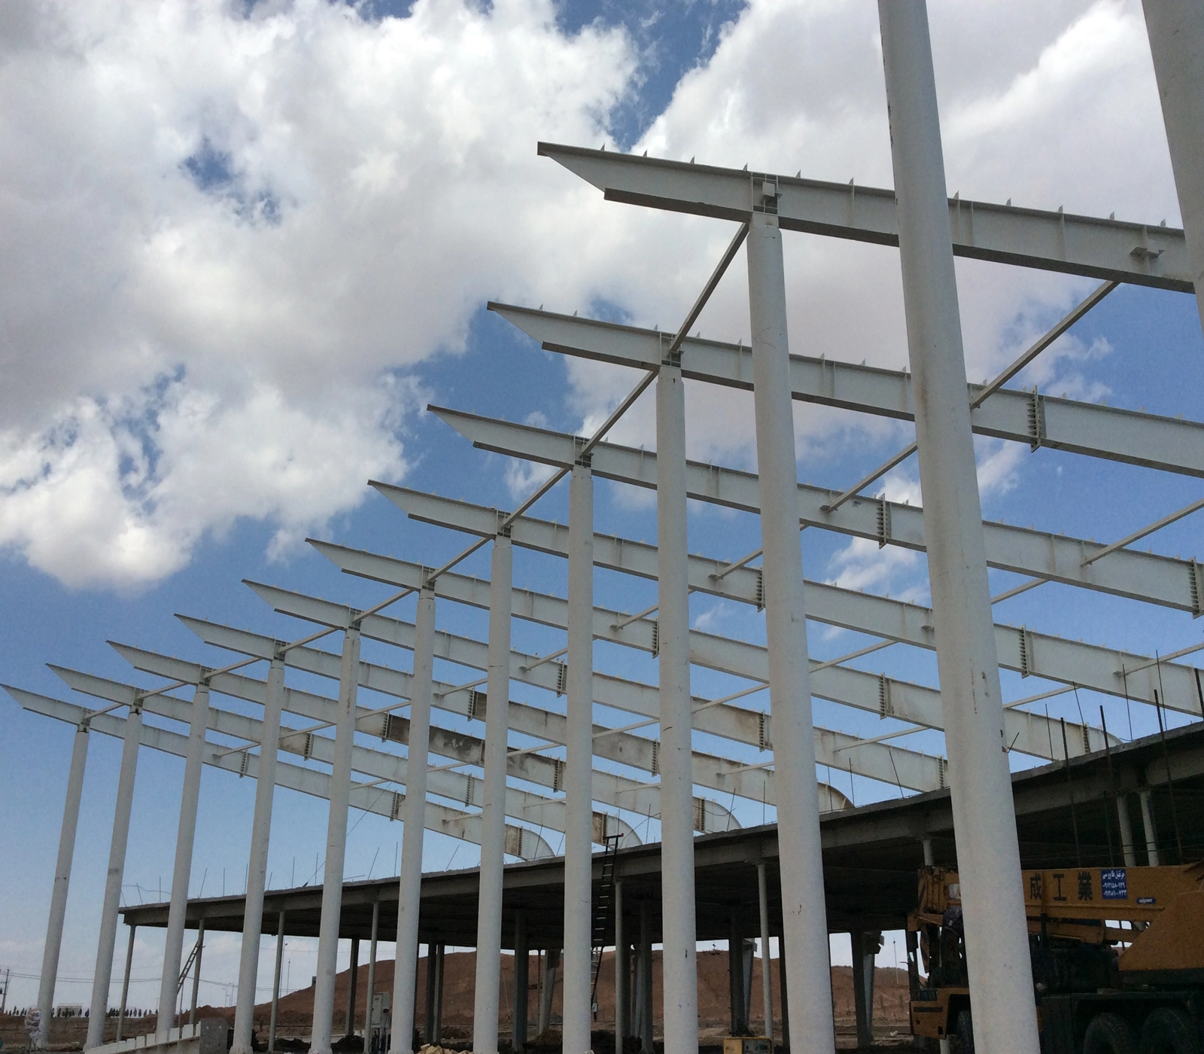
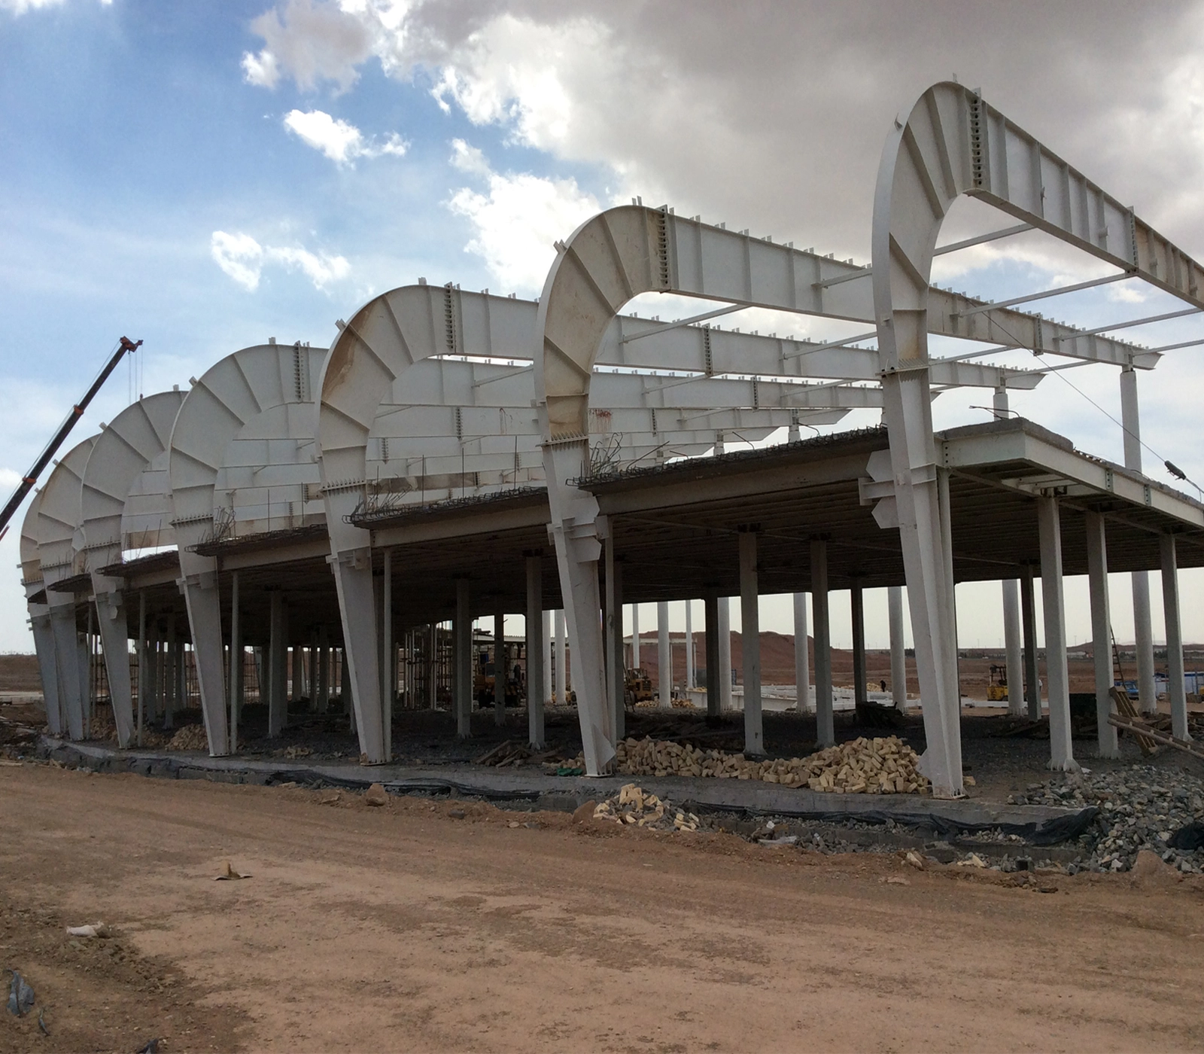
Shahriar Steel Structures successfully executed the supply and fabrication of steel structures for the Mehr-o-Mah Commercial Complex on the Qom–Tehran highway, delivering high-quality components with precision and in compliance with applicable standards, and providing a lightweight, durable, and efficient structural system for the project.
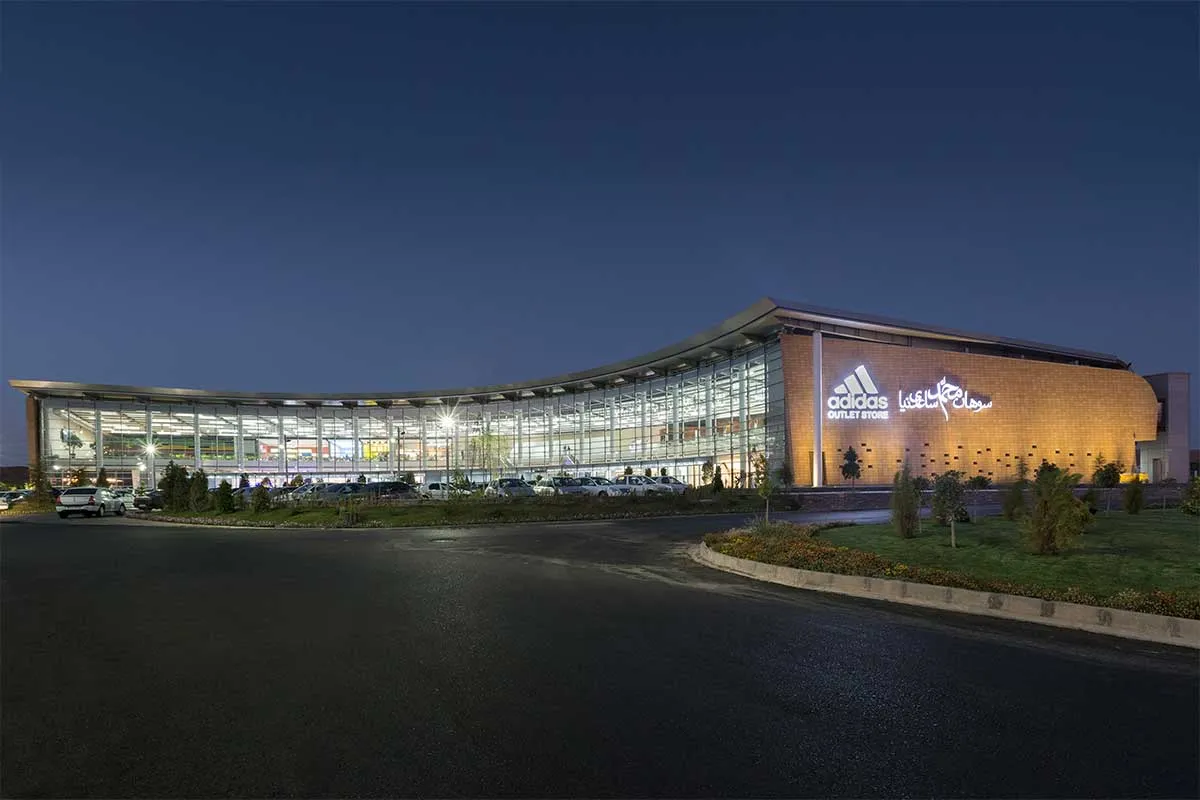
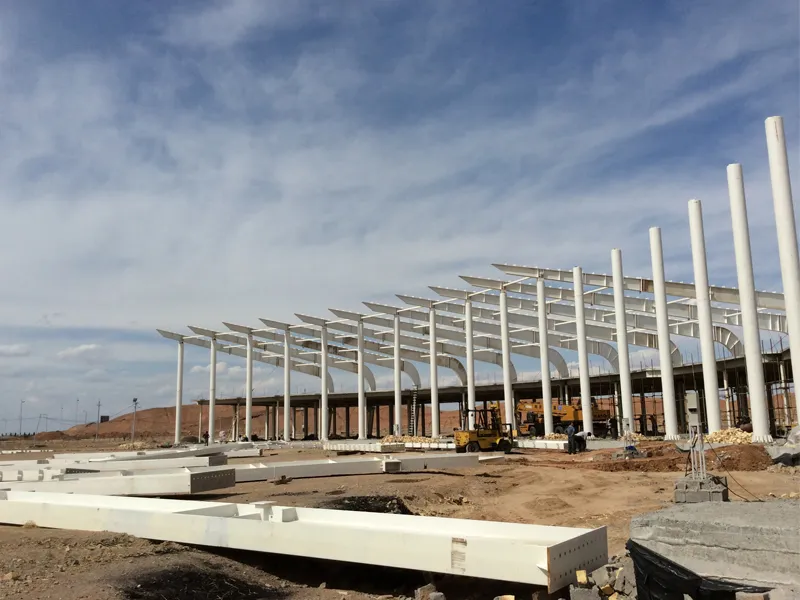
Scope of Work:
Preparation of shop drawings, supply of material, fabrication, painting, packaging, delivery, and erection/installation of steel structures for the building complex.
Client: Mehr-o-Mah Kavir Qom Company
Project Location: Km 5 Qom–Tehran Highway, Iran
Steel Tonnage: 700 MT (Metric Tons)